<-- style PDP --> 3-1253 Main Street, Hamilton - Condo/Apt Unit for sale for $319,000
  • sold

3-1253 Main Street

Hamilton, ON, L8S 1C4 - Ainslie Wood East

$319,000$000000

  • Neighbourhood

    Ainslie Wood East

  • Major Intersection

  • Listed Since: 347 day(s)

  • Last update: 269 day(s) ago

Overview

  • Property Type

    Condo/Apt Unit, 1 Storey/Apt

  • Bedrooms

    1 + 0

  • Bathrooms

    1

  • Square Feet

    762

  • Exposure

    South

  • Total Parking

    1

  • Maintenance

    $450

  • Taxes

    $1,897.36 (2025)

  • Balcony

    n/a

Property Description

Property description for 3-1253 Main Street, Hamilton

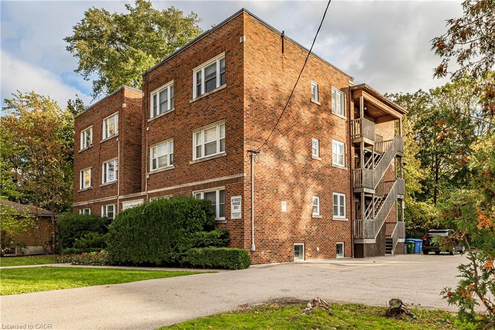
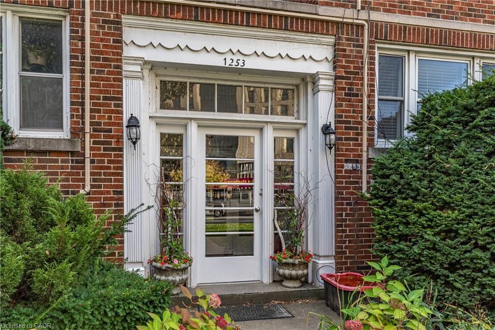
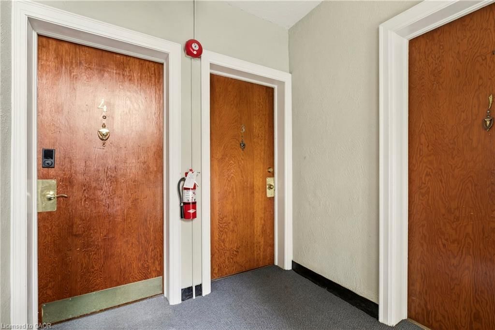
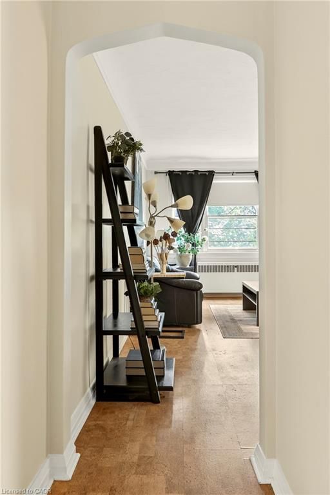
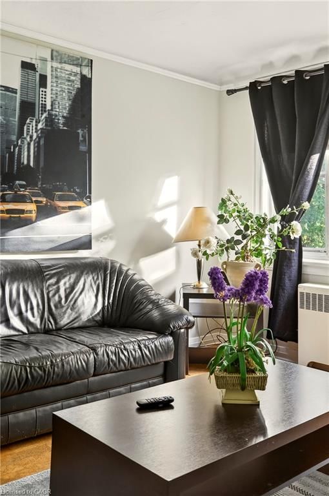
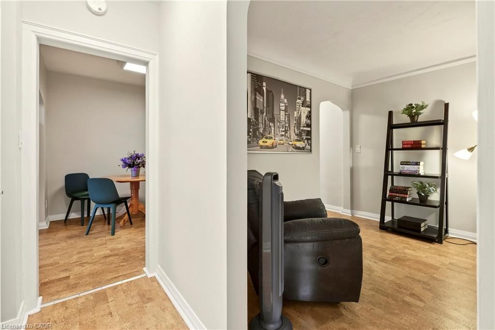
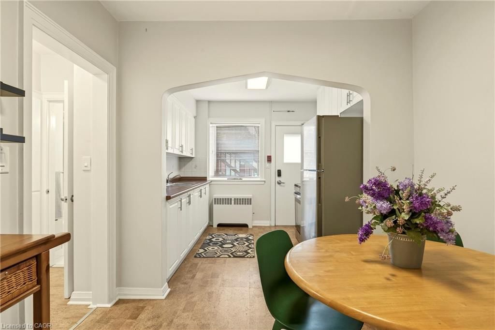
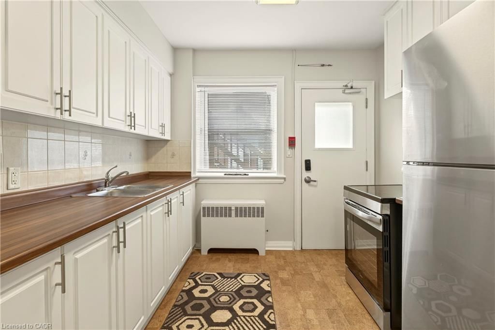
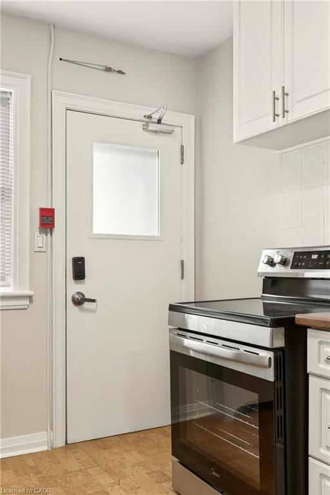
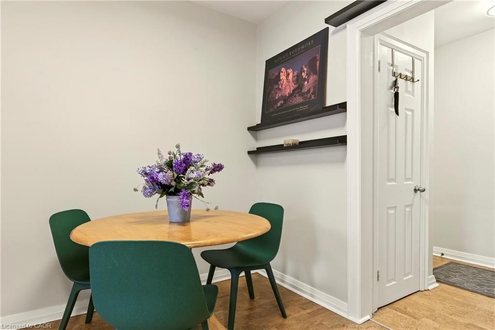
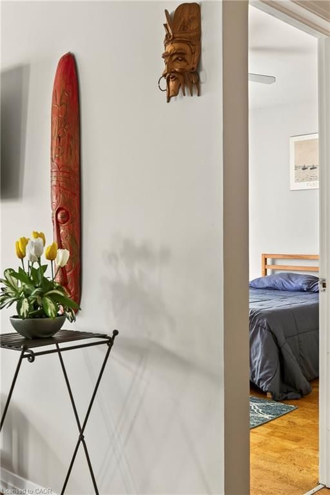
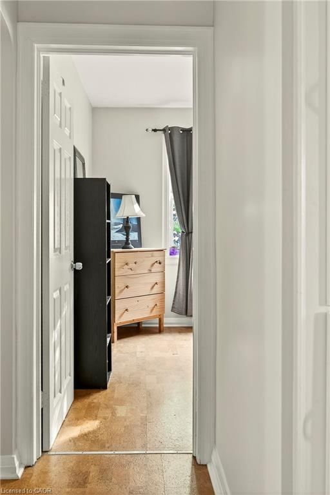
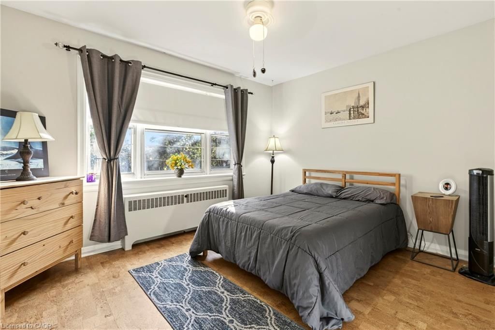
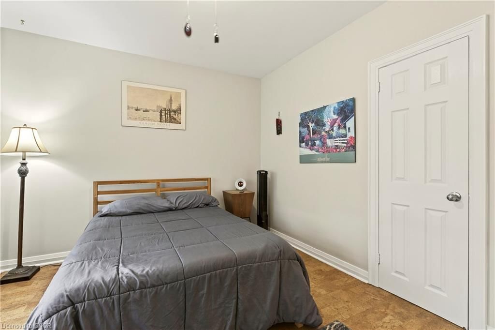
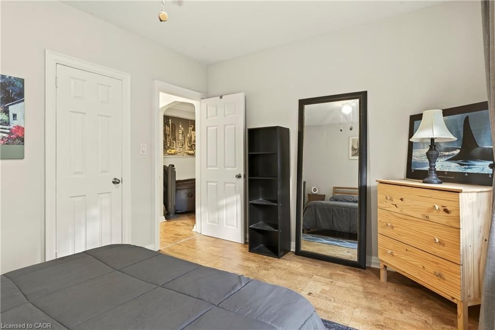
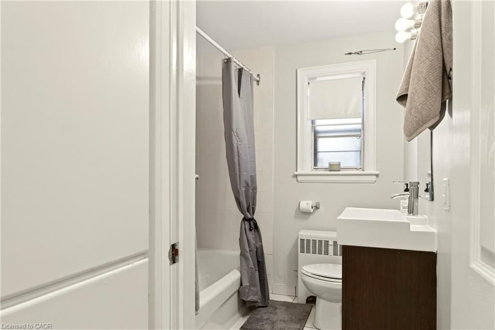
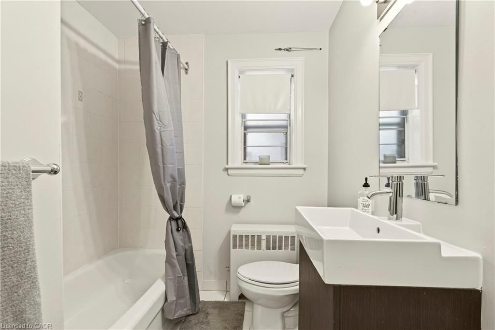
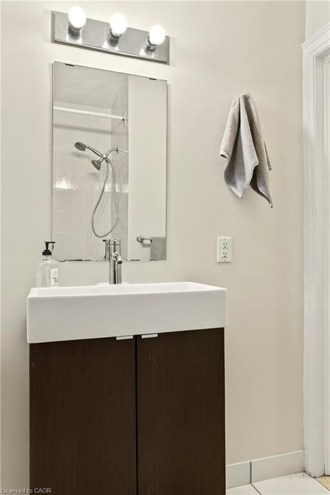
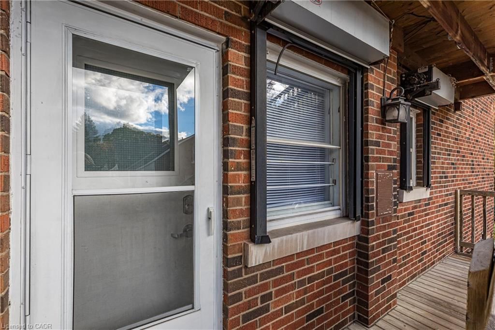
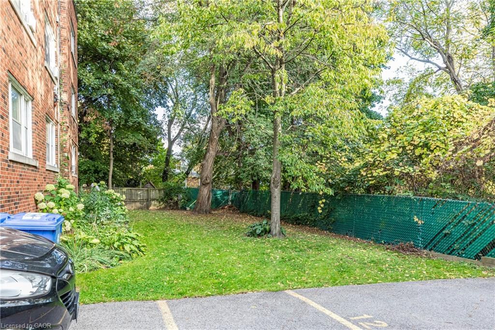
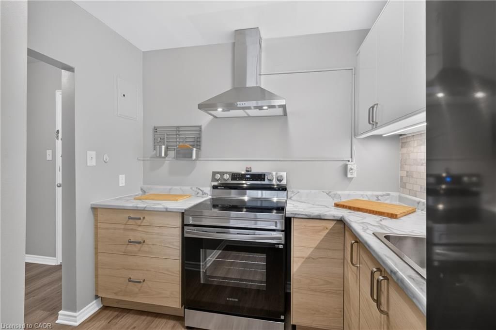
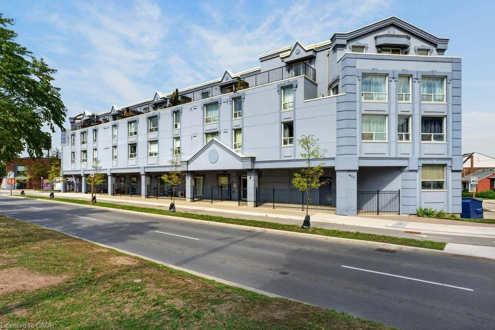
Beautifully updated 762 sq ft 1 bedroom, 1 bathroom co-op with cork flooring. Newer kitchen & bathroom, large living room, eat-in kitchen (with dinette), newly painted owner occupied 12 unit building. Suitable for a retired couple (downsizing) or young professional with its own parking spot (visitor parking also available). Low maintenance fee of $450 per month which includes city taxes, heat, water, parking, & exterior upkeep. This charming warm brick building is well-cared for by it's owner occupants or direct family members. Steps to McMaster in the center of Westdale, this very secure building is move-in ready with a quick or flexible closing. Close to Hwy access, GO pick up, shopping, restaurants, and all amenities. Don't miss this opportunity for economic living in your own home. Furniture included, check it out! RSA.

Listed by Judy Marsales Real Estate Ltd.

  • MLS #

    40781678

  • Sq. Ft

    762

  • Sq. Ft. Source

    MLS

  • Year Built

    1948

  • Basement

    Full, Unfinished

  • View

    n/a

  • Garage

    n/a

  • Parking Type

    n/a

  • Locker

    n/a

  • Pets Permitted

    Restricted

  • Exterior

    Brick

  • Fireplace

    n/a

  • Security

    n/a

  • Elevator

    n/a

  • Laundry Level

    n/a

  • Building Amenities

    Parking

  • Maintenance Fee Includes

    Heat, Parking, Water

  • Property Management

    n/a

  • Heat

    Natural Gas, Water, Water Radiators

  • A/C

    Window Unit(s)

  • Water

    Municipal

  • Water Supply

    n/a

  • Central Vac

    n/a

  • Cert Level

    n/a

  • Energy Cert

    n/a

  • Living Room

    3.51 x 5.41 ft Main level

  • Dining Room

    2.39 x 2.74 ft Main level

  • Kitchen

    2.84 x 2.74 ft Main level

  • Bedroom

    3.96 x 3.20 ft Main level

  • Bathroom

    2.16 x 2.08 ft Main level

    4-Piece

  • MLS #

    40781678

  • Sq. Ft

    762

  • Sq. Ft. Source

    MLS

  • Year Built

    1948

  • Basement

    Full, Unfinished

  • View

    n/a

  • Garage

    n/a

  • Parking Type

    n/a

  • Locker

    n/a

  • Pets Permitted

    Restricted

  • Exterior

    Brick

  • Fireplace

    n/a

  • Security

    n/a

  • Elevator

    n/a

  • Laundry Level

    n/a

  • Building Amenities

    Parking

  • Maintenance Fee Includes

    Heat, Parking, Water

  • Property Management

    n/a

  • Heat

    Natural Gas, Water, Water Radiators

  • A/C

    Window Unit(s)

  • Water

    Municipal

  • Water Supply

    n/a

  • Central Vac

    n/a

  • Cert Level

    n/a

  • Energy Cert

    n/a

  • Living Room

    3.51 x 5.41 ft Main level

  • Dining Room

    2.39 x 2.74 ft Main level

  • Kitchen

    2.84 x 2.74 ft Main level

  • Bedroom

    3.96 x 3.20 ft Main level

  • Bathroom

    2.16 x 2.08 ft Main level

    4-Piece

Thinking of Selling?

Find Out Your Home’s Value in Today’s Market!

No Email or Signup is required to view your home estimate.

estimate your home value

Contact Manoj Kukreja

Sales Representative,
Century 21 People’s Choice Realty Inc.,
Brokerage
(647) 576 - 2100

Manoj profile avatar

Mortgage Calculator

This data is for informational purposes only.

Mortgage Payment per month

Principal Amount

Interest

Total Payable

Amortization

Amortization

Closing Cost Calculator

This data is for informational purposes only.

Closing Cost Total for this property

Total Cash flow for purchasing this property

Down Payment(%)*
Additional information

Provincial Land Transfer Tax

Ontario Land Transfer Tax Rebate

Toronto Land Transfer Tax

Toronto Land Transfer Tax Rebate

PST on CMHC Insurance Premium

Lawyer Fees

$2,825

Government Registration Fee's

$164

Title Insurance

Closing Cost Total

Total Cash flow for purchasing this property

Provincial Land Transfer Tax

Ontario Land Transfer Tax Rebate

Toronto Land Transfer Tax

Toronto Land Transfer Tax Rebate

PST on CMHC Insurance Premium

Lawyer Fees

$2,825

Government Registarion Fee's

$164

Title Insurance

Down Payment(%)*

* A down payment of less than 20% is permitted only for first-time home buyers purchasing their principal residence. The minimum down payment required is 5% for the portion of the purchase price up to $500,000, and 10% for the portion between $500,000 and $1,500,000. For properties priced over $1,500,000, a minimum down payment of 20% is required.

Thinking of Selling?

Find Out Your Home’s Value in Today’s Market!

No Email or Signup is required to view your home estimate.

estimate your home value

Contact Manoj Kukreja

Sales Representative, Century 21 People’s Choice Realty Inc., Brokerage
(647) 576 - 2100

Manoj profile avatar

Recent Sold Listings in Ainslie Wood East, Hamilton

Popular Cities